Fresh air requirements by building type: ASHRAE 62.1, 62.2 and NBC 2016
The fresh air a room needs depends on who uses it and how large it is; this reference lists the published rate for each building type and works one example for each.
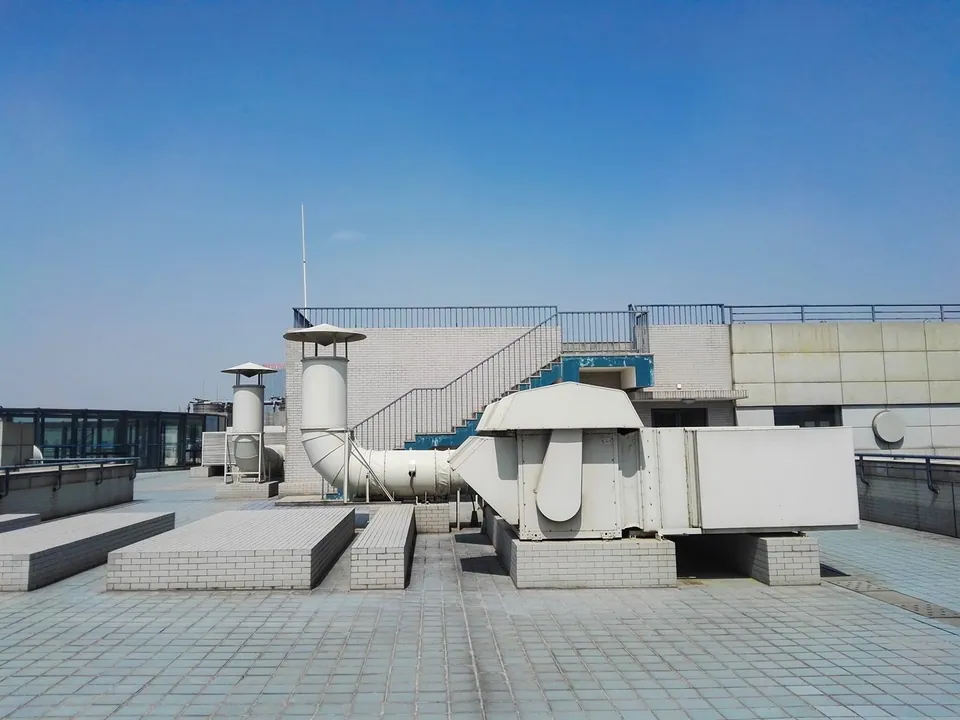
How much outdoor air a space needs is set by published standards, not by rule of thumb. For most buildings the method is the same: an amount of air for each person, plus an amount for each square foot of floor. This page lists the rates InAir uses when it sizes a system, the standard each one comes from, and one worked example for each type of space.
Which standard applies where
Homes and apartments fall under ASHRAE 62.2 [1]. Every other occupied building, from offices to sports halls, falls under ASHRAE 62.1 [2]. Hospitals follow the per-patient rates in WHO's infection prevention guidance and, room by room, ASHRAE/ASHE Standard 170 [3][4]. In India, Part 8 of the National Building Code 2016 covers air conditioning and mechanical ventilation [5].
Kitchens, laundries, paint shops and factories are different. Their airflow is set by the heat, steam or fumes the process releases, and the occupant rate is a small part of the total.
Homes: ASHRAE 62.2
ASHRAE 62.2 sets the minimum continuous whole-house rate at 0.03 cfm per sq ft of floor area plus 7.5 cfm per occupant, taking the number of occupants as bedrooms plus one [1].
| Home | ASHRAE 62.2 minimum | Minimum (m³/h) |
|---|---|---|
| 2BHK, 1,100 sq ft (3 people) | 56 cfm | 95 m³/h |
| 3BHK, 1,600 sq ft (4 people) | 78 cfm | 133 m³/h |
| 4BHK, 2,400 sq ft (5 people) | 110 cfm | 187 m³/h |
This is a minimum. InAir then checks each bedroom against a CO₂ target, which usually calls for more air than the minimum. The ERV sizing calculator works the 62.2 figure for any home.
Other buildings: ASHRAE 62.1
ASHRAE 62.1 gives each kind of space a rate per person and a rate per square foot (Table 6-1, Ventilation Rate Procedure) [2]. The two are added together.
| Space | Rate per person | Rate per sq ft | Worked example | Fresh air |
|---|---|---|---|---|
| Office | 5 cfm | 0.06 cfm | Open office, 500 m², 50 people | 573 cfm (973 m³/h) |
| Classroom, ages 5 and up | 10 cfm | 0.12 cfm | 60 m², 40 students and a teacher | 488 cfm (828 m³/h) |
| Daycare / kindergarten | 10 cfm | 0.18 cfm | 40 m², 25 children and 2 staff | 348 cfm (590 m³/h) |
| Gym, health club | 20 cfm | 0.06 cfm | Gym floor, 250 m², 40 people | 962 cfm (1,634 m³/h) |
| Hotel bedroom | 5 cfm | 0.06 cfm | Guest room, 28 m², 2 guests | 28 cfm (48 m³/h) |
| Restaurant dining room | 7.5 cfm | 0.18 cfm | 200 m², 80 people | 988 cfm (1,678 m³/h) |
| Retail sales floor | 7.5 cfm | 0.12 cfm | Store, 300 m², 45 people | 725 cfm (1,232 m³/h) |
| Library | 5 cfm | 0.12 cfm | Reading room, 400 m², 60 readers | 817 cfm (1,388 m³/h) |
| Computer room | 5 cfm | 0.06 cfm | Server room, 20 m², 1 person | 18 cfm (30 m³/h) |
Two patterns stand out. A gym needs four times the air per person that an office does. And in a crowded room, such as a classroom, the people set the figure; in a large, thinly occupied room, such as a library, the floor area does.
Hospitals and clinics
WHO's infection prevention and control guidance gives 60 litres per second for each patient in general wards and outpatient areas, and 160 litres per second for each patient in airborne-precaution rooms [3]. That is 216 m³/h and 576 m³/h per bed. Detailed room-by-room design follows ASHRAE/ASHE Standard 170 [4] and NBC 2016 Part 8 [5].
Spaces sized by the process
- Commercial kitchens. Exhaust is sized from the hood length and the appliances under it. The general rate under ASHRAE 62.1, 7.5 cfm per person plus 0.12 cfm per sq ft, is small by comparison [2]. Hood, duct and fan construction follows NFPA 96 [6].
- Laundries. ASHRAE 62.1 sets 5 cfm per person plus 0.12 cfm per sq ft for occupants [2], but the dryers, presses and steam sources set the real exhaust.
- Factories and bakeries. Airflow follows the heat to be removed: airflow in m³/h = heat load in kW × 3,600 ÷ (1.2 × 1.006 × temperature rise in °C). A 50 kW machine load with a 5°C rise needs about 29,800 m³/h.
- Paint shops. Spray booth exhaust is set by the booth designer to NFPA 33 [7], and make-up air replaces it.
- Server rooms. The occupant rate is tiny. The fresh air figure is set by the room's leakage and the pressure to be held.
Converting the units
The standards are written in cfm and litres per second. Indian equipment is rated in cubic metres per hour.
| From | To m³/h | Multiply by |
|---|---|---|
| 1 cfm | 1.699 m³/h | 1.699 |
| 1 L/s | 3.6 m³/h | 3.6 |
| 1 m² | 10.764 sq ft | 10.764 |
From the rate to a system
The published rate is where sizing starts. InAir then checks the figure against a CO₂, humidity or heat-removal target for the space, selects the unit and filters for the city's outdoor air, and confirms the result at a site survey. The application pages give the recommended system for each type of building.
Sources
- ANSI/ASHRAE Standard 62.2, Ventilation and Acceptable Indoor Air Quality in Residential Buildings. https://www.ashrae.org/technical-resources/bookstore/standards-62-1-62-2
- ANSI/ASHRAE Standard 62.1, Ventilation and Acceptable Indoor Air Quality (Table 6-1, Ventilation Rate Procedure). https://www.ashrae.org/technical-resources/bookstore/standards-62-1-62-2
- WHO infection prevention and control guideline for COVID-19 (2023), summarised in BMJ: 160 L/s per patient in airborne-precaution rooms, 60 L/s per patient in general wards. https://pmc.ncbi.nlm.nih.gov/articles/PMC11116985
- ANSI/ASHRAE/ASHE Standard 170, Ventilation of Health Care Facilities. https://www.ashe.org/standard170-2025
- Bureau of Indian Standards, National Building Code of India 2016 (SP 7), Part 8 Building Services. https://bis.gov.in/others/national-building-code/
- NFPA 96, Standard for Ventilation Control and Fire Protection of Commercial Cooking Operations (2024 edition). Published standard, available from the publisher.
- NFPA 33, Standard for Spray Application Using Flammable or Combustible Materials (2024 edition). Published standard, available from the publisher.
Note on the worked figures: each example multiplies the per-person rate by the number of people, adds the per-area rate times the floor area in square feet, and converts at 1 cfm = 1.699 m³/h. Air properties used for heat removal: density 1.2 kg/m³, specific heat 1.006 kJ/kg·K.
Is ASHRAE 62.1 used for homes?
How much fresh air does a classroom need?
How much fresh air does an office need?
Does the National Building Code cover ventilation?
Our engineers assess your home or building, recommend the right system and the right filter grade for your city, and give you a clear cost estimate. No obligation.